top of page
bark logo

Making space for the life you have in mind.

Why Choose The Bark Co.

A smarter way to bring remarkable spaces to life.

The Bark Co. brings together modern modular homes, granny flats, commercial buildings and prefabricated spaces designed around real projects and real possibilities. From compact studios to complete residences, we make modular building simpler—combining considered design, flexible customisation and coordinated delivery solutions for projects across Australia.

Contemporary two-storey modular home with expansive glazing and timber detailing

US IN NUMBERS

48

Current Projects

282

Homes Renovated

35

Valued Partners

silvershade

The SilverShade™

Approx. 25.3 m² · Panoramic Low-E Glazing · Integrated Private Bathroom

WhatsApp Image 2026-04-21 at 14.09.20.jpeg

The SilverShade™

Approx. 25.3 m² · Panoramic Low-E Glazing · Integrated Private Bathroom

WhatsApp Image 2026-04-21 at 14.09.19.jpeg

The SilverShade™

Approx. 25.3 m² · Panoramic Low-E Glazing · Integrated Private Bathroom

ChatGPT Image Jul 11, 2026, 11_43_29 PM.png

The SilverShade™

Approx. 25.3 m² · Panoramic Low-E Glazing · Integrated Private Bathroom

ANNOUNCEMENT

A NEW COLLECTION OF

MODULAR RESIDENCES

Our forthcoming catalogue will introduce a considered collection of architecturally designed modular homes, including refined residential layouts, floor plans, specifications and customisation possibilities.
 

Join the launch list to be among the first to explore the complete collection when it is released.

Two-storey steel-frame modular family home with modern exterior finishes
Timber-clad modular cabin set in a natural rural landscape
Architectural two-storey modular home with balconies and full-height windows

AVAILABLE SOON

Black modular garden studio with a large picture window

The Atlas™

16FT · Modular Steel Structure · Adaptable Office or Studio Layout

Starting From USD $18,900*
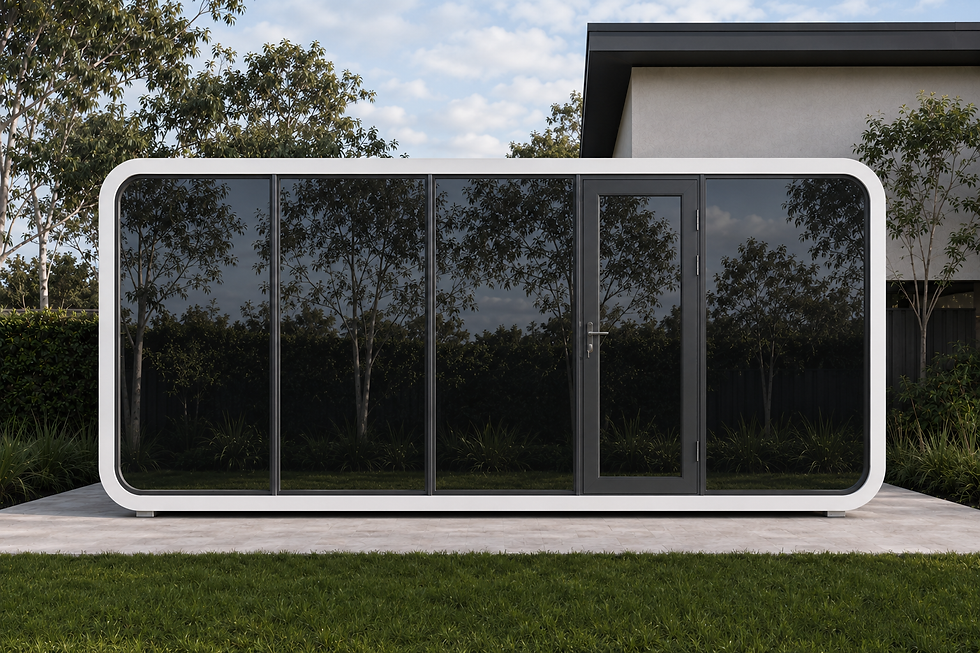
Modern white modular studio with curved corners and full-height glass doors

The Summit™

Approx. 13.7 m² · Integrated Washroom · Flexible Office, Studio or Guest Layout

Starting From USD $19,900*
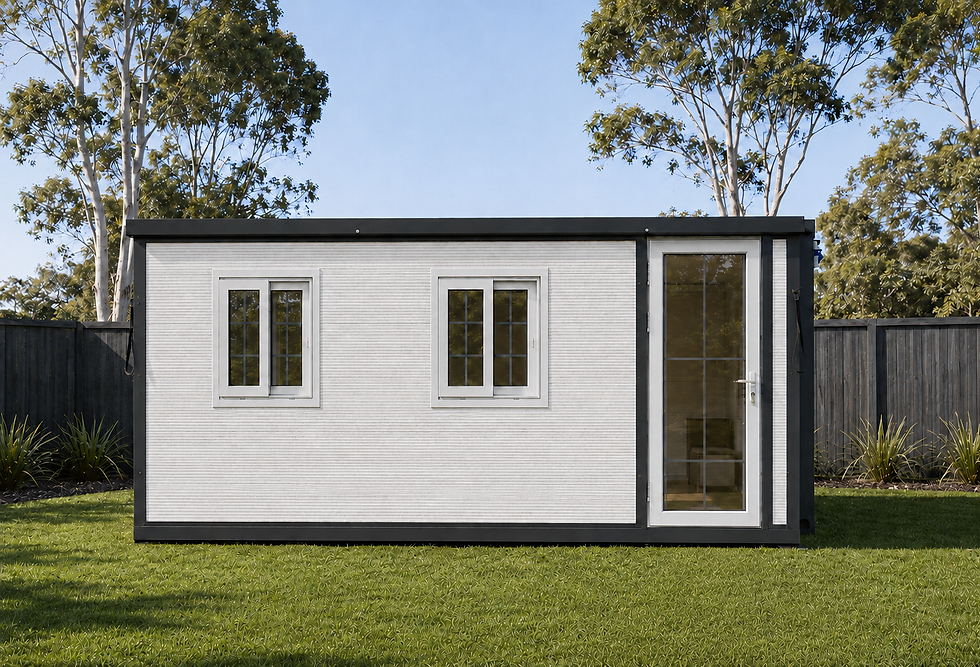
ChatGPT Image Jul 10, 2026, 10_40_57 PM.png

The Atelier™ 

Approx. 12.8 m² · Panoramic Low-E Glazing · Integrated Private Bathroom

WhatsApp Image 2026-04-21 at 14.11.30.jpeg

The Atelier™ 

Approx. 12.8 m² · Panoramic Low-E Glazing · Integrated Private Bathroom

WhatsApp Image 2026-04-21 at 14.11.31 (1).jpeg

The Atelier™ 

Approx. 12.8 m² · Panoramic Low-E Glazing · Integrated Private Bathroom

ChatGPT Image Jul 11, 2026, 01_04_39 AM.png

The Atelier™ 

Approx. 12.8 m² · Panoramic Low-E Glazing · Integrated Private Bathroom

ChatGPT Image Jul 18, 2026, 08_24_49 PM.png

The Nook™

28.1 m² · 1 Bedroom · Expandable Steel-Framed Design

ChatGPT Image Jul 18, 2026, 08_23_18 PM.png

The Nook™

28.1 m² · 1 Bedroom · Expandable Steel-Framed Design

ChatGPT Image Jul 18, 2026, 01_49_27 PM.png

The Evergreen™ 40FT

Approx. 72.7 m² · 2–4 Bedrooms · Expandable Steel-Framed Design

Starting From USD $26,900*
ChatGPT Image Jul 20, 2026, 02_17_50 PM.png

The Haven™

Approx. 37.2 m² · 2 Bedrooms · 1 Bathroom · Optional Kitchen Cabinetry

Starting From USD $15,900*
ChatGPT Image Jul 25, 2026, 12_16_28 AM.png

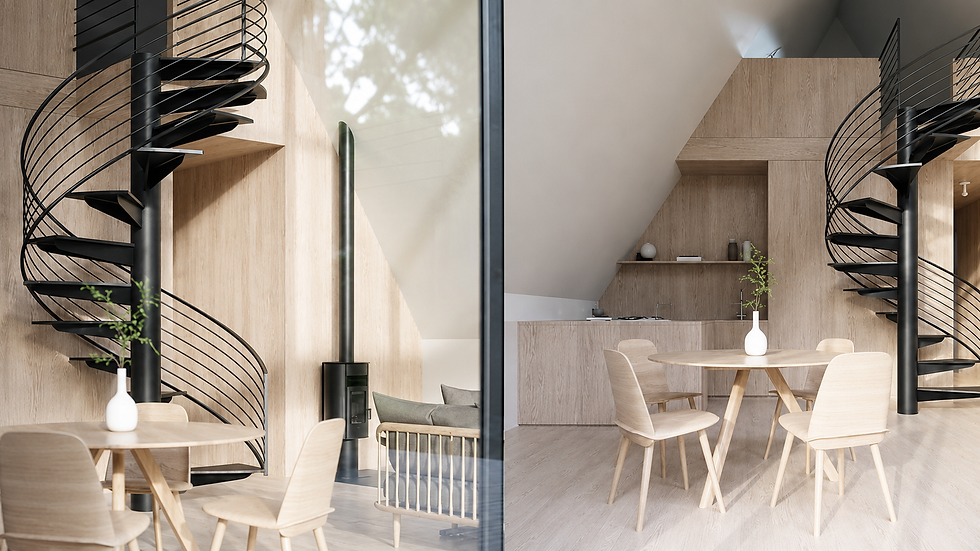
The Ridge™

76.29 m² · 2 Bedrooms · 1 Bathroom · 1 Kitchen · 13.86 m² Loft

ChatGPT Image Jul 25, 2026, 01_00_12 AM.png

The Ridge™

76.29 m² · 2 Bedrooms · 1 Bathroom · 1 Kitchen · 13.86 m² Loft

ChatGPT Image Jul 25, 2026, 01_01_54 AM.png

The Ridge™

76.29 m² · 2 Bedrooms · 1 Bathroom · 1 Kitchen · 13.86 m² Loft

ChatGPT Image Jul 25, 2026, 12_16_46 AM.png

The Ridge™

76.29 m² · 2 Bedrooms · 1 Bathroom · 1 Kitchen · 13.86 m² Loft

Architectural A-frame homes set within a mountain landscape

The Shore™

103.15 m² · 2 Bedrooms · 1 Bathroom · 1 Kitchen · 19.91 m² Loft

Starting From USD $99,900*
Timber A-frame modular home with full-height front glazing

The Canopy™

199.37 m² · 3 Bedrooms · 2 Bathrooms · 1 Kitchen · 64.11 m² Loft

Starting From USD $179,900*
ChatGPT Image Jul 24, 2026, 08_50_02 PM.png

The Grove™

36.41 m² · 1 Bedroom · 1 Bathroom · 1 Kitchen

a-frame-house-prairie-prefab-modualr-homes4.jpeg

The Grove™

36.41 m² · 1 Bedroom · 1 Bathroom · 1 Kitchen

a-frame-house-prairie-prefab-modualr-homes5.jpeg

The Grove™

36.41 m² · 1 Bedroom · 1 Bathroom · 1 Kitchen

ChatGPT Image Jul 24, 2026, 08_50_09 PM.png

The Grove™

36.41 m² · 1 Bedroom · 1 Bathroom · 1 Kitchen

MEDIA GALLERY

Explore Our Articles From Every Angle

Browse a curated collection of exterior and interior imagery showcasing The Bark Co.’s modular buildings, architectural details, finishes and adaptable configurations.

OUR SERVICES

We Offer a Range of Services Tailored to Your Needs

DESIGN
& CONSULTATION

Helping you choose and customize the right modular solution for your project.

MANUFACTURING
& CUSTOMISATION

Coordinating precision-built modular buildings with flexible design options and quality-focused production.

GLOBAL DELIVERY
& LOGISTICS

Managing international shipping and project logistics to ensure your modular building arrives safely and efficiently.

bottom of page